35 Worman Rd, Stockton, NJ 08559
- $895,000
- 4
- BD
- 4
- BA
- 3,178
- SqFt




- List Price
- $895,000
- Days on Market
- 33
- Status
- ACTIVE
- MLS#
- NJHT2005116
- Bedrooms
- 4
- Bathrooms
- 4
- Full Baths
- 4
- Living Area
- 3,178
- Lot Size (Acres)
- 5.08
- Style
- Contemporary
- Year Built
- 1968
- County
- Hunterdon
- School District
- Hunterdon Central Regiona Schools
Property Description
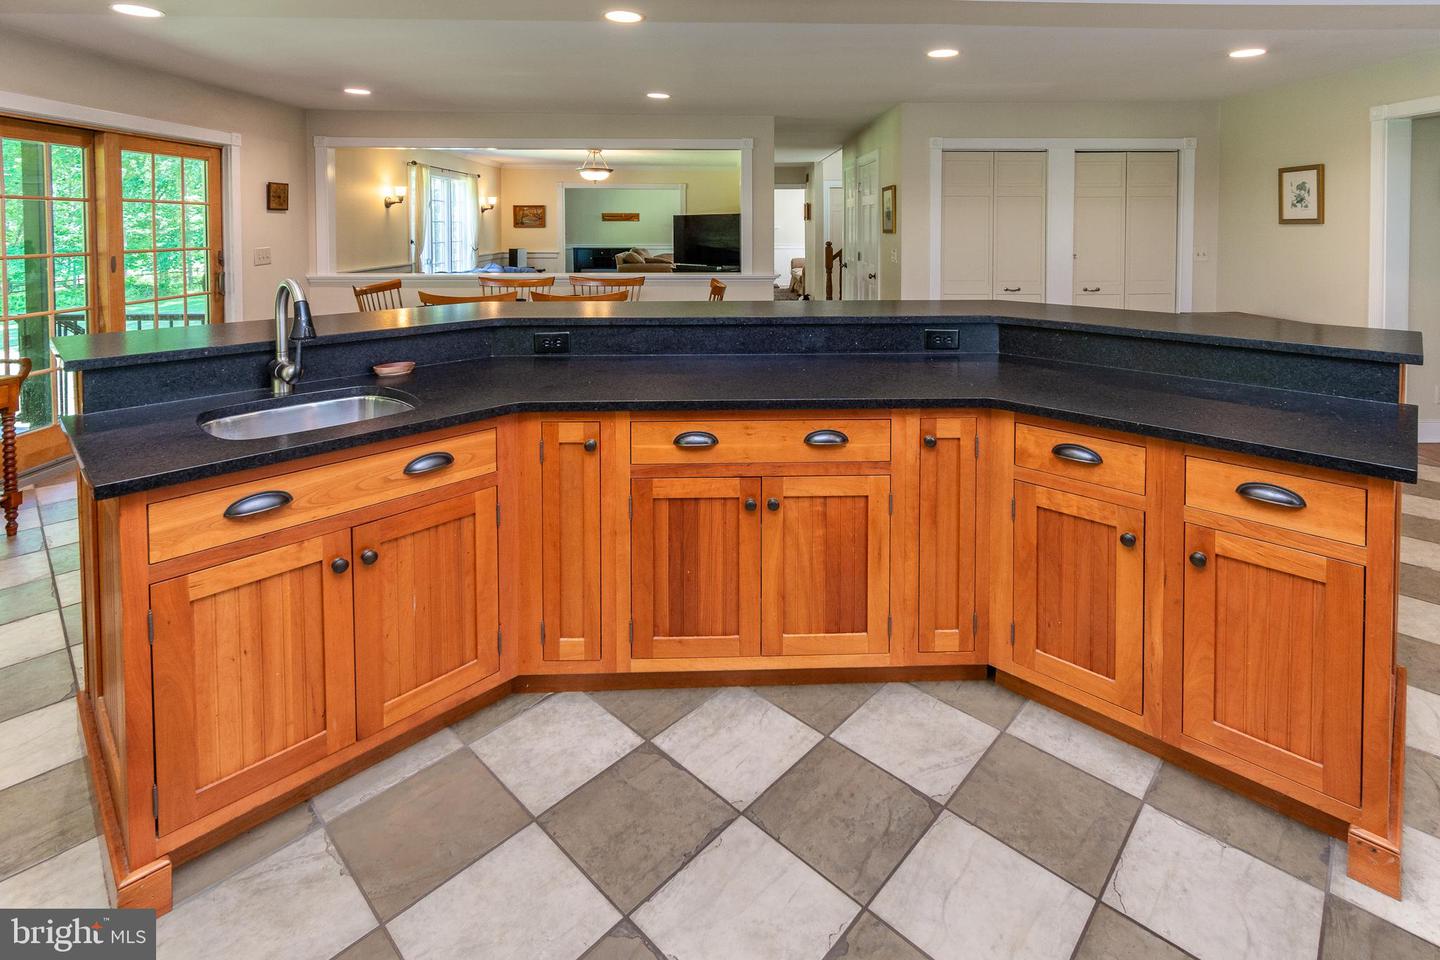
Tucked into one of New Jersey’s most scenic corners, this thoughtfully renovated home offers the perfect balance of privacy, comfort, and natural beauty. Surrounded by mature trees, the property enjoys a peaceful setting with the Wickecheoke Creek meandering through the landscape. The views are picturesque year-round, yet one of the home’s most appealing advantages is that it does not require flood insurance, offering a rare connection to nature without the concerns often associated with water view homes. Life here naturally gravitates outdoors. A covered deck overlooks the grounds, providing a shaded perch for evening cocktails and alfresco dining while enjoying the sights and sounds of the surrounding landscape. Despite its tranquil setting, the home is just minutes from the region’s beloved river towns. Inside, the main floor flows seamlessly between an open family room, a welcoming living room with a cozy wood burning fireplace , and a spacious eat-in kitchen featuring wraparound counters, dual wall ovens, a Viking hood, extensive pantry storage, and a large center island. with seating. A home office sits just off the kitchen, along with a staircase leading directly to the primary suite, which includes a walk-in closet, private en-suite full bath, and a flex room ideal as an office, craft room, dressing room or a 2nd walk-in closet. Three additional bedrooms and a large hall bath provide comfortable accommodations for everyone else. The partially finished lower level offers a bathroom, laundry area with updated appliances, direct yard access, and flexible space for a gym, hobbies, or storage. A generator and attached two-car garage add everyday convenience. Carefully renovated and maintained, this home offers the privacy and beauty of a country retreat with the convenience of town and the many activities the Delaware River Valley offers just down the road.
Additional Information
- Area
- Delaware Twp (21007)
- Subdivision
- -
- Taxes
- $13630
- Interior Features
- Additional Stairway, Family Room Off Kitchen, Floor Plan - Open, Formal/Separate Dining Room, Kitchen - Eat-In, Kitchen - Gourmet, Kitchen - Island, Pantry, Upgraded Countertops, Walk-in Closet(s), Window Treatments, Wood Floors
- School District
- Hunterdon Central Regiona Schools
- Elementary School
- Delaware Township E.S. #1
- Middle School
- Delaware Township No 1
- High School
- Hunterdon Central H.S.
- Fireplaces
- 2
- Fireplace Description
- Wood
- Flooring
- Solid Hardwood, Ceramic Tile
- Garage
- Yes
- Garage Spaces
- 2
- View
- Creek/Stream, Trees/Woods
- Heating
- Forced Air
- Heating Fuel
- Oil
- Cooling
- Central A/C
- Roof
- Asphalt
- Water
- Well
- Sewer
- Septic < # of BR
- Room Level
- Laundry: Lower 1, Basement: Lower 1, Living Room: Main, Kitchen: Main, Office: Main, Foyer: Main, Primary Bedroom: Upper 1, Bedroom 2: Upper 1, Bedroom 3: Upper 1, Bedroom 4: Upper 1, Primary Bathroom: Upper 1, Bathroom 3: Upper 1, Bathroom 2: Main, Full Bath: Lower 1, Breakfast Room: Main, Family Room: Main, Bonus Room: Lower 1, Other: Lower 1, Office: Upper 1
- Basement
- Yes
Mortgage Calculator
Listing courtesy of Callaway Henderson Sotheby's Int'l-Lambertville. Contact: 6093971974