1018 Long Beach Blvd, Long Beach, NJ 08008
- $2,149,000
- 4
- BD
- 2
- BA
- 1,651
- SqFt




- List Price
- $2,149,000
- Price Change
- ▼ $101,000 1784076627
- Days on Market
- 42
- Status
- ACTIVE
- MLS#
- NJOC2042828
- Bedrooms
- 4
- Bathrooms
- 2
- Full Baths
- 2
- Living Area
- 1,651
- Lot Size (Acres)
- 0.23
- Style
- Coastal
- Year Built
- 1986
- County
- Ocean
- School District
- Southern Regional Schools
Property Description
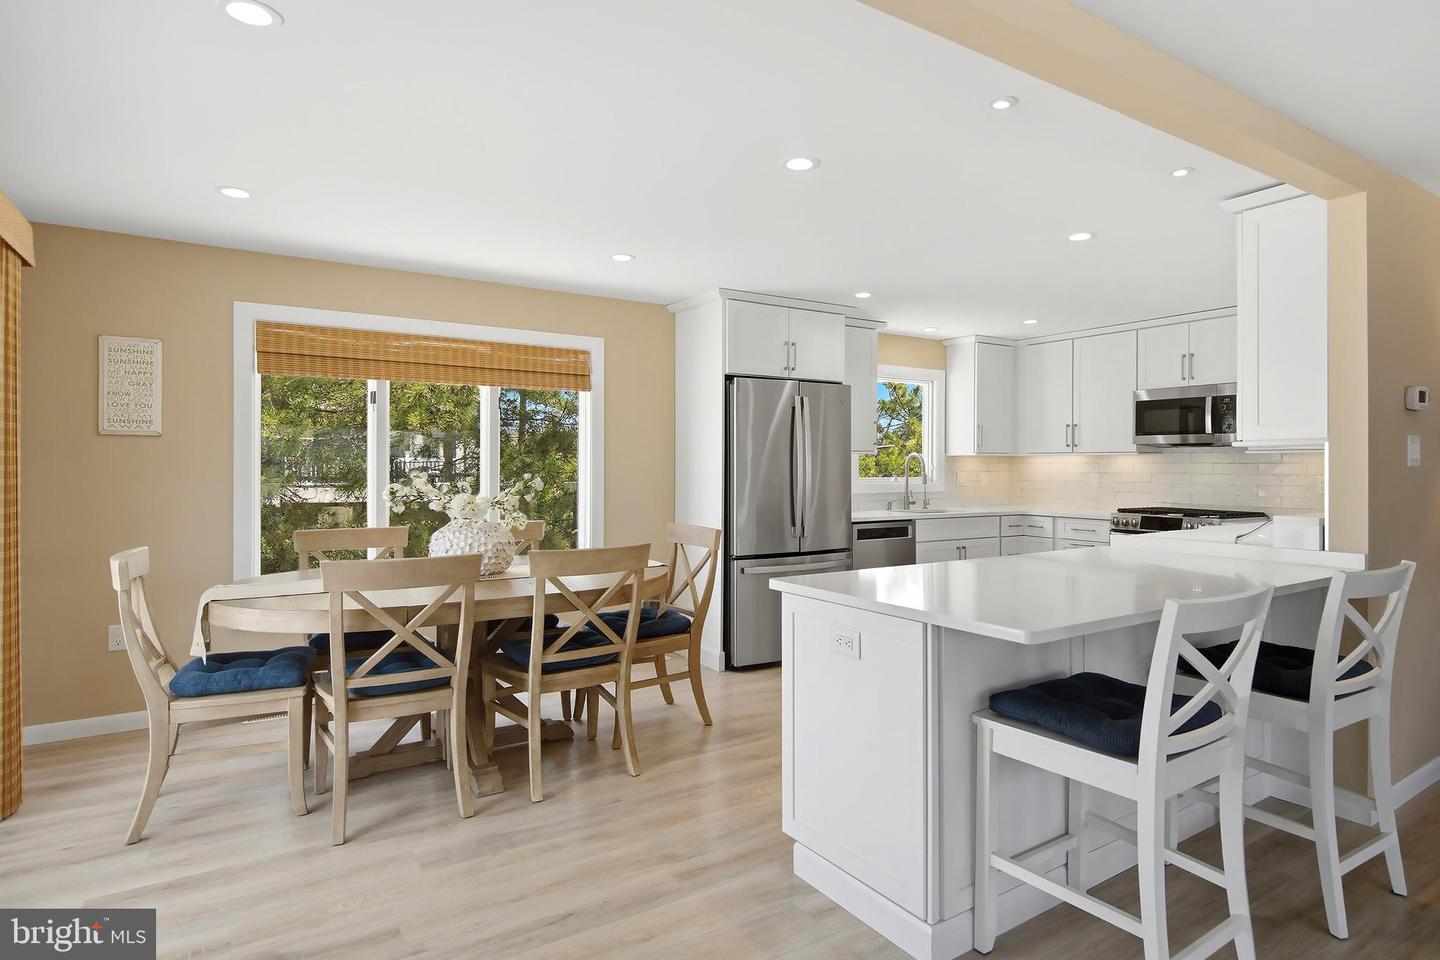
Experience the best of the North Beach lifestyle in this meticulously maintained and beautifully updated 4-bedroom, 2-bath coastal retreat on a private extra large 100 x 100 lot. Ideally located just a short stroll to the beach and only one block from the bay, this charming beach home offers the perfect blend of relaxation and convenience. Spend your days on the sand, rinse off in the outdoor shower, then unwind on the deck while enjoying colorful sunset views over the bay. The home offers plenty of storage for your beach toys and cars with a covered carport, a two car garage and a 10x10 shed. This home's exceptional location allows easy access to Surf City. You are just a 10-minute walk or quick bike ride away from amazing food, fashion and fun—all without needing to get in the car. While originally built in 1986, nearly every major component of the home has been thoughtfully updated, providing peace of mind for years to come. Improvements include a new AC and furnace, two second-floor mini split units, and a gas tankless water heater; a renovated first-floor bathroom ; a renovated second-floor bathroom, luxury vinyl plank flooring, Cedar Impressions vinyl siding, and three Andersen 400 Series French doors ; and a beautifully upgraded kitchen with a reverse osmosis water filtration system. Lovingly cared for and move-in ready, this adorable beach home offers the rare opportunity to enjoy a sought-after North Beach location with the confidence that the major updates have already been completed.
Additional Information
- Area
- Long Beach Twp (21518)
- Subdivision
- North Beach
- Taxes
- $7084
- Stories
- 2
- Interior Features
- Ceiling Fan(s), Kitchen - Island, Combination Dining/Living
- School District
- Southern Regional Schools
- Elementary School
- Ethel Jaco
- Middle School
- Middle
- High School
- Southern Regional H.S.
- Fireplaces
- 1
- Fireplace Description
- Gas/Propane
- Flooring
- Luxury Vinyl Plank
- Garage
- Yes
- Garage Spaces
- 2
- Exterior Features
- Awning(s), Gutter System
- View
- Bay
- Heating
- Forced Air
- Heating Fuel
- Natural Gas
- Cooling
- Central A/C, Ductless/Mini-Split
- Roof
- Asphalt
- Utilities
- Cable TV, Above Ground, Electric Available, Natural Gas Available, Phone Available, Water Available
- Water
- Public
- Sewer
- Public Septic
- Room Level
- Kitchen: Main, Living Room: Main, Dining Room: Main
Mortgage Calculator
Listing courtesy of Keller Williams Realty Preferred Properties. Contact: (732) 269-5200