9 Arnold Blvd, Long Beach Township, NJ 08008
- $2,195,000
- 4
- BD
- 4
- BA
- 1,874
- SqFt




- List Price
- $2,195,000
- Days on Market
- 37
- Status
- ACTIVE
- MLS#
- NJOC2042932
- Bedrooms
- 4
- Bathrooms
- 4
- Full Baths
- 3
- Half Baths
- 1
- Living Area
- 1,874
- Lot Size (Acres)
- 1.06
- Style
- Reverse
- Year Built
- 1988
- County
- Ocean
Property Description
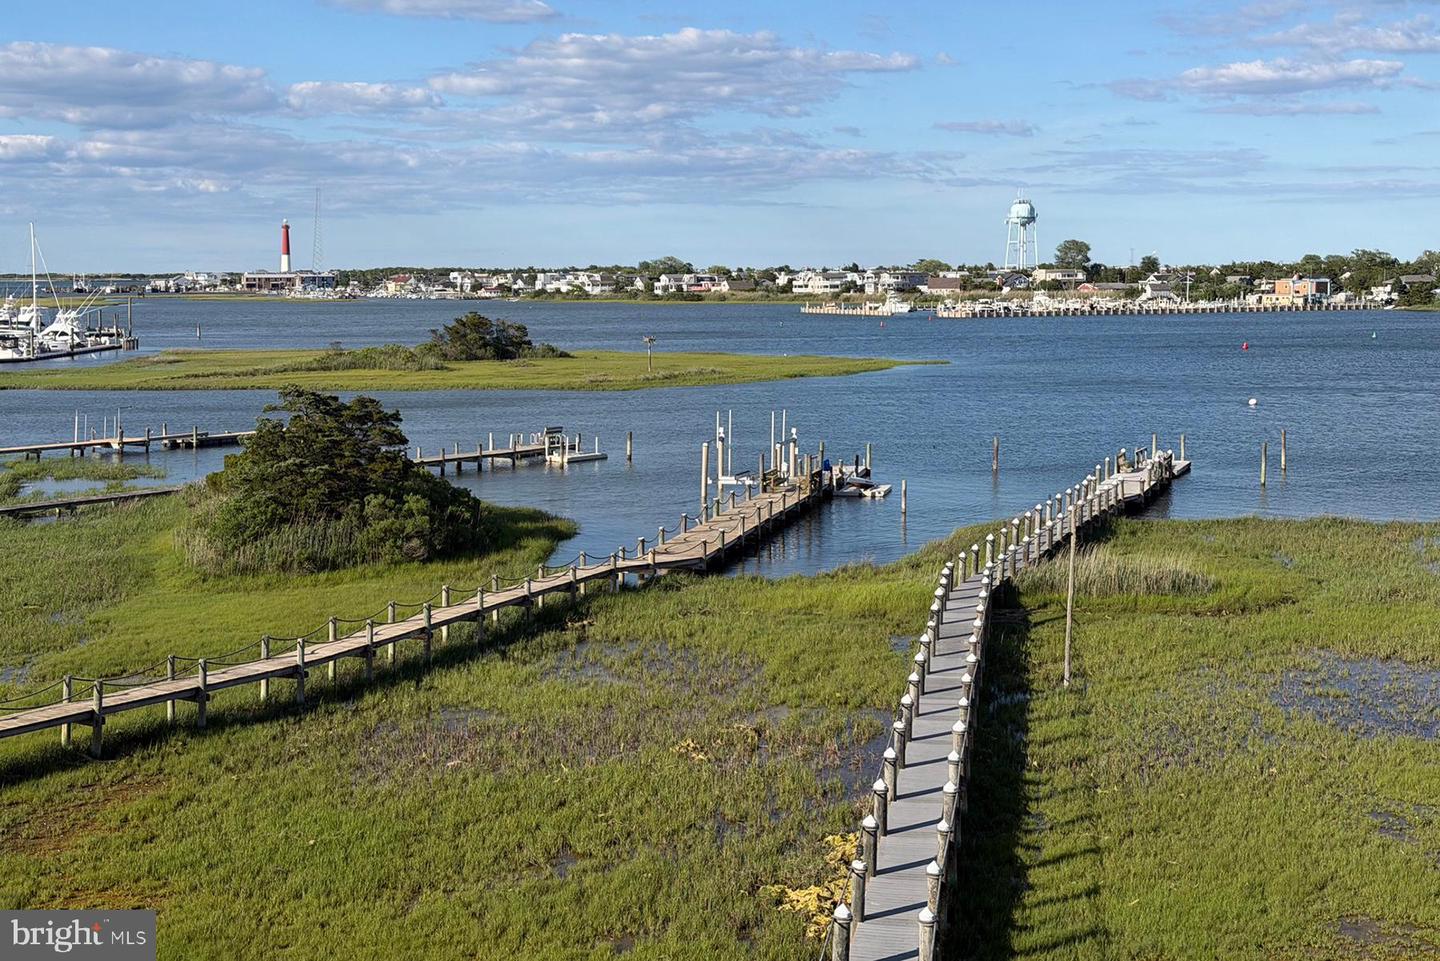
BAYFRONT - HIGH BAR HARBOR: Enjoy the most nautical and fascinating views available on LBI from this superior bayfront location with a 250’ pier, floating dock, seating area, water, and lighting. A visual delight with views in every direction: Barnegat Lighthouse, Barnegat Inlet, Island Beach State Park, Viking Village, the harbor, and more! Watch the comings and goings of the fishing fleet and High Bar Harbor Yacht Club, enjoy spying the Herons and Egrets feeding in the beautiful wetlands, and witness every amazing sunrise– never a dull moment! Kitchen has been updated – update flooring, baths, and paint and you will have a beach home to proudly be enjoyed for years to come! Additionally, the bayfront decks can be expanded to more than 500sq’ per floor (maybe make one a screen porch?)! Home features 4 bedrooms (2 in suite), 3.5 baths, den, laundry room, great room with wood floors, vaulted ceiling, and newer kitchen with quartz counters. Huge roof deck with sunset and sweeping 360 degree views. Private yard with wood patio and large Hot Springs spa. Grade level features 2 car garage along with storage and utility rooms. The floating dock allows for easy kayaking and paddle board access. A feast for the eyes, more interesting and beautiful views do not exist!
Additional Information
- Area
- Long Beach Twp (21518)
- Subdivision
- High Bar Harbor
- Taxes
- $11648
- Interior Features
- Breakfast Area, Carpet, Ceiling Fan(s), Central Vacuum, Combination Dining/Living, Combination Kitchen/Dining, Combination Kitchen/Living, Floor Plan - Open, Kitchen - Gourmet, Primary Bath(s), Recessed Lighting, Upgraded Countertops, Walk-in Closet(s), Window Treatments, Wood Floors
- Flooring
- Carpet, Ceramic Tile, Wood
- Garage
- Yes
- Garage Spaces
- 2
- Exterior Features
- BBQ Grill, Exterior Lighting, Gutter System, Hot Tub, Outside Shower, Roof Deck
- View
- Bay, Harbor, Marina, Panoramic, Scenic Vista, Water
- Heating
- Forced Air, Zoned
- Heating Fuel
- Natural Gas
- Cooling
- Central A/C, Ceiling Fan(s)
- Roof
- Fiberglass, Shingle
- Water
- Public
- Sewer
- Public Sewer
- Room Level
- Den: Main, Laundry: Main
Mortgage Calculator
Listing courtesy of Benee Scola Company, Inc.. Contact: (609) 494-0077