3 Stonebridge Crossing Rd, Newtown, PA 18940
- $5,390,000
- 6
- BD
- 9
- BA
- 10,500
- SqFt






- List Price
- $5,390,000
- Price Change
- ▼ $300,000 1774642587
- Days on Market
- 385
- Status
- ACTIVE
- MLS#
- PABU2098624
- Bedrooms
- 6
- Bathrooms
- 9
- Full Baths
- 7
- Half Baths
- 2
- Living Area
- 10,500
- Lot Size (Acres)
- 6.1
- Style
- French, Mediterranean
- Year Built
- 2010
- County
- Bucks
- School District
- Council Rock
Property Description
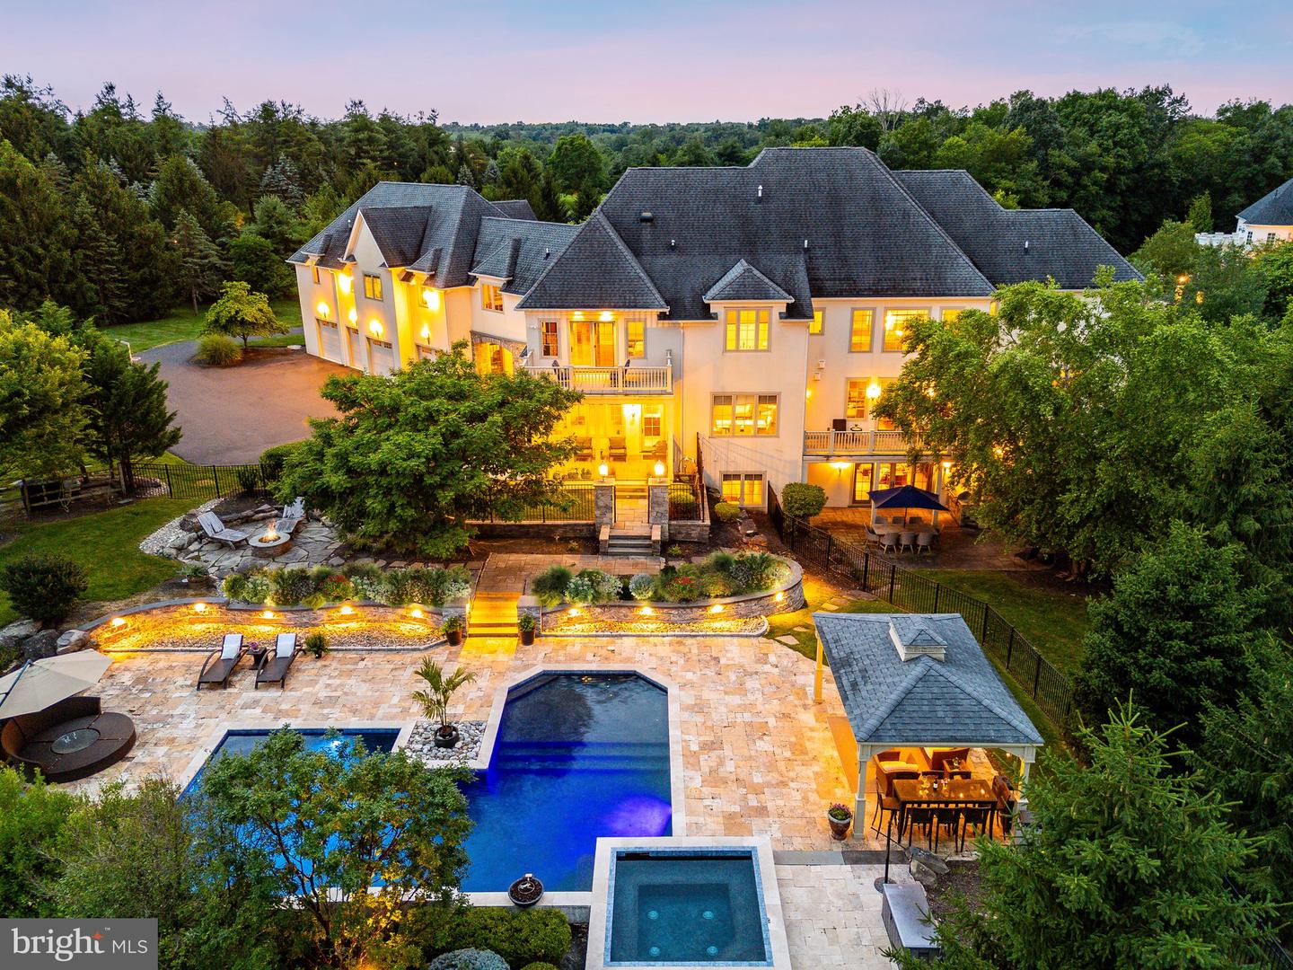
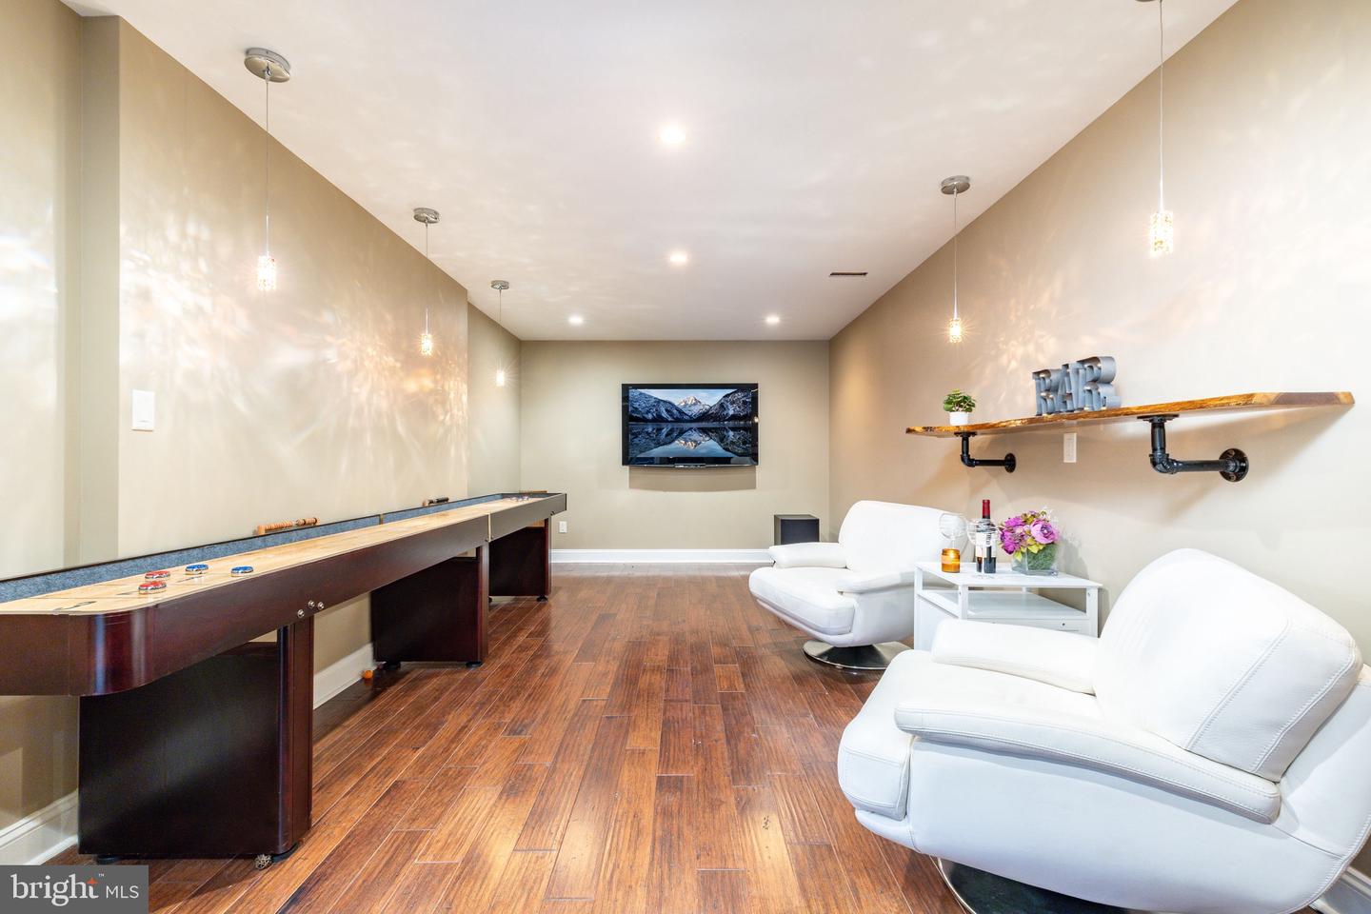
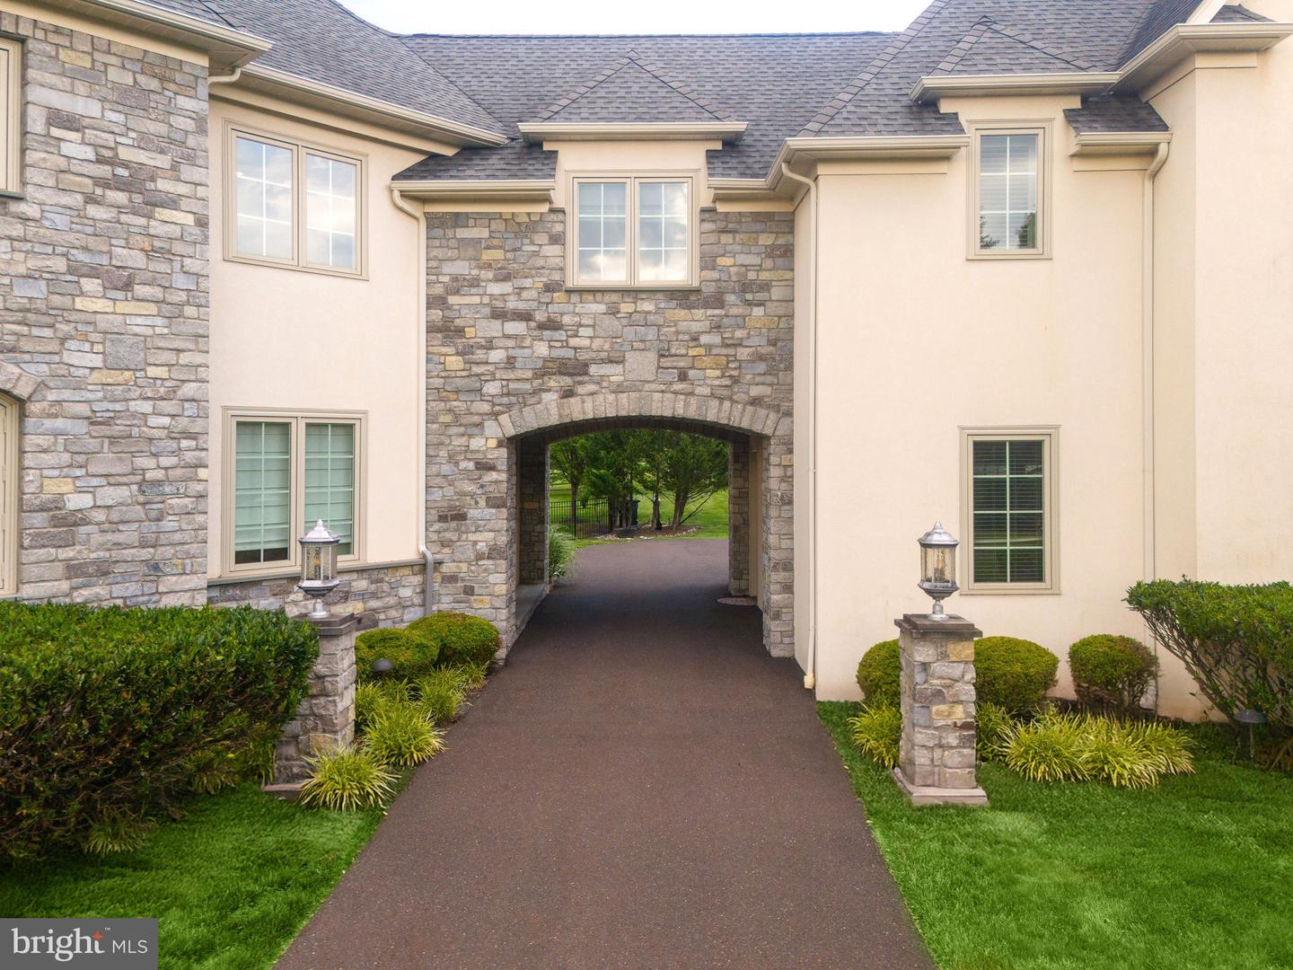
Welcome to 3 Stonebridge Crossing Road, an extraordinary estate offering privacy, elegance, and resort-style living in the heart of Newtown’s prestigious Creeks Bend community. Set on over 6 manicured acres, this custom-built residence combines timeless architectural design with modern amenities across 10,500+ square feet of refined interior space. Built by the renowned Zaveta Custom Homes and envisioned by the esteemed Ralph C. Fey Architect, this six-bedroom, nine-bathroom residence stands as a true testament to luxury and refined living. Known for their exceptional craftsmanship and attention to detail, Zaveta and Fey have created a home that exemplifies elegance and sophistication. As you arrive, a sweeping drive leads through a professionally landscaped approach to an impressive motor court and porte-cochère, framed by a stately stone and stucco façade. A pair of handcrafted double doors opens into a dramatic two-story foyer with soaring windows, a sculptural floating staircase, and designer lighting. An elevator connects all floors, ensuring ease of access throughout the home. The main level features a formal dining room with abundant natural light, ideal for both intimate dinners and grand-scale entertaining. A richly appointed study with floor-to-ceiling wood built-ins offers the perfect setting for a private home office. The open-concept kitchen is a chef’s dream, anchored by a large center island, sleek stone countertops, and top-of-the-line Miele and Thermador appliances. A butler’s pantry with glass cabinetry and a beverage station seamlessly connects to the entertaining spaces. Adjacent to the kitchen, the sunroom flows into a comfortable great room with a linear fireplace and expansive views of the backyard. A secondary lounge area with large-format tile floors and custom built-ins offers flexibility for casual living or media viewing, while an additional sitting room with two-story ceilings and oversized windows creates a serene space for conversation or reading. Upstairs, the private quarters include five spacious bedrooms, each with direct access to a full bathroom. The luxurious primary suite is a true retreat, featuring French doors opening to a private balcony overlooking the grounds, a spa-style bath with an oversized soaking tub, dual vanities, custom storage, and generous closet space. The finished lower level is designed for elevated recreation and relaxation. It includes a stylish great room with a modern fireplace, a full wet bar with custom wine display, an additional office or executive workspace, a fitness room, and a playroom—all finished with high-end materials and thoughtful design. Outside, the estate transforms into a personal resort. The expansive backyard is centered around a beautifully designed pool with spa, water features, and an integrated sun shelf for lounging. A covered pavilion offers an elegant space for outdoor relaxation, while the built-in kitchen with stainless grill is ready for alfresco dining and weekend gatherings. A stone fire pit, multiple patio areas, and lush green lawns offer plenty of room for entertaining or unwinding. The grounds also include raised garden beds, a fenced play area, and carefully curated plantings for year-round beauty and privacy. Additional highlights include a spacious mudroom, four-car garage, recessed lighting throughout, wide-plank hardwood flooring, and multiple zones for heating and cooling. Every inch of this home has been thoughtfully crafted with the highest standards in mind. Located within the top-rated Council Rock School District and just minutes from Newtown Borough’s charming shops, dining, and cultural attractions, this is a rare opportunity to own one of Bucks County’s most exceptional homes. 3 Stonebridge Crossing Road is more than a residence, it’s a lifestyle.
Additional Information
- Area
- Upper Makefield Twp (10147)
- Subdivision
- Creeks Bend
- Taxes
- $38599
- HOA Fee
- $3,000
- HOA Frequency
- Annually
- Interior Features
- Additional Stairway, Attic, Bar, Breakfast Area, Butlers Pantry, Central Vacuum, Combination Kitchen/Dining, Combination Dining/Living, Combination Kitchen/Living, Curved Staircase, Dining Area, Crown Moldings, Elevator, Family Room Off Kitchen, Floor Plan - Open, Kitchen - Eat-In, Kitchen - Gourmet, Kitchen - Island, Kitchen - Table Space, Kitchenette, Pantry, Primary Bath(s), Recessed Lighting, Bathroom - Soaking Tub, Upgraded Countertops, Walk-in Closet(s), Wood Floors, Wine Storage, Window Treatments, Bathroom - Walk-In Shower, Formal/Separate Dining Room, Wet/Dry Bar
- School District
- Council Rock
- Fireplaces
- 2
- Fireplace Description
- Gas/Propane, Stone
- Flooring
- Hardwood, Tile/Brick
- Garage
- Yes
- Garage Spaces
- 4
- Exterior Features
- BBQ Grill, Extensive Hardscape, Exterior Lighting, Water Falls
- Pool Description
- In Ground, Fenced, Heated, Pool/Spa Combo
- View
- Garden/Lawn
- Heating
- Forced Air
- Heating Fuel
- Natural Gas
- Cooling
- Central A/C
- Roof
- Tile, Pitched
- Water
- Well
- Sewer
- On Site Septic
- Room Level
- Primary Bedroom: Upper 1, Primary Bathroom: Upper 1, Bedroom 1: Upper 1, Bedroom 2: Upper 1, Bedroom 3: Upper 1, Bedroom 4: Upper 1, Bedroom 5: Lower 1, Foyer: Main, Kitchen: Main, Living Room: Main, Dining Room: Main, Recreation Room: Lower 1, Office: Lower 1, Study: Main, Breakfast Room: Main, Mud Room: Main, Laundry: Upper 1, Great Room: Main, Game Room: Lower 1, Exercise Room: Lower 1
- Basement
- Yes
Mortgage Calculator
Listing courtesy of SERHANT PENNSYLVANIA LLC. Contact: