3703 Waples Crest Ct, Oakton, VA 22124
- $2,250,000
- 7
- BD
- 8
- BA
- 6,923
- SqFt






- List Price
- $2,250,000
- Price Change
- ▼ $100,000 1782615082
- Days on Market
- 40
- Status
- ACTIVE
- MLS#
- VAFX2319198
- Bedrooms
- 7
- Bathrooms
- 8
- Full Baths
- 7
- Half Baths
- 1
- Living Area
- 6,923
- Lot Size (Acres)
- 2.21
- Style
- Traditional
- Year Built
- 2001
- County
- Fairfax
- School District
- Fairfax County Public Schools
Property Description
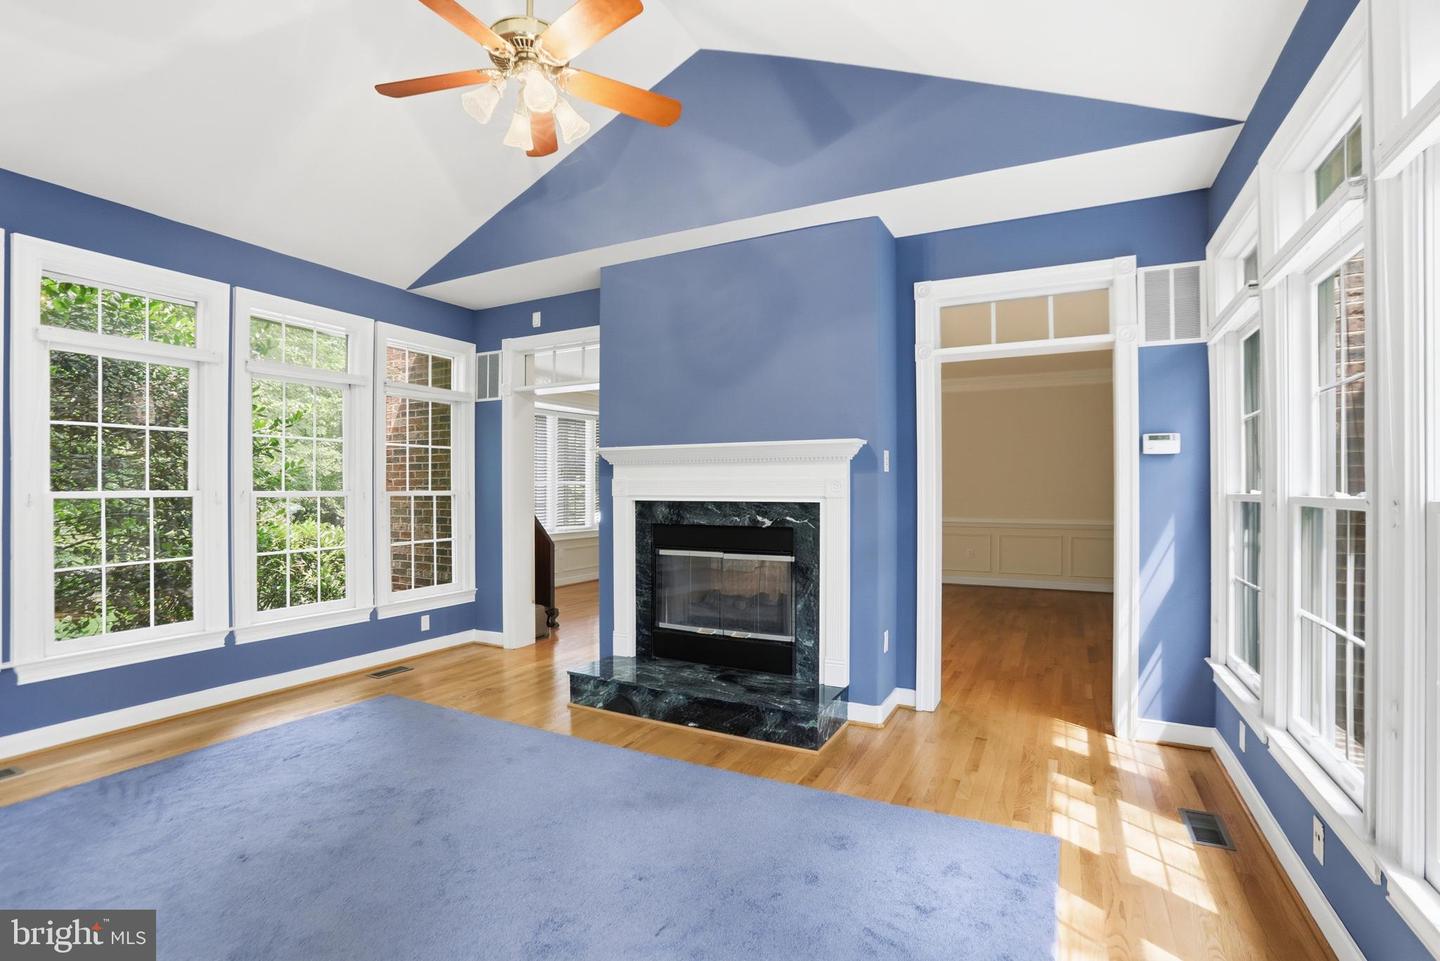
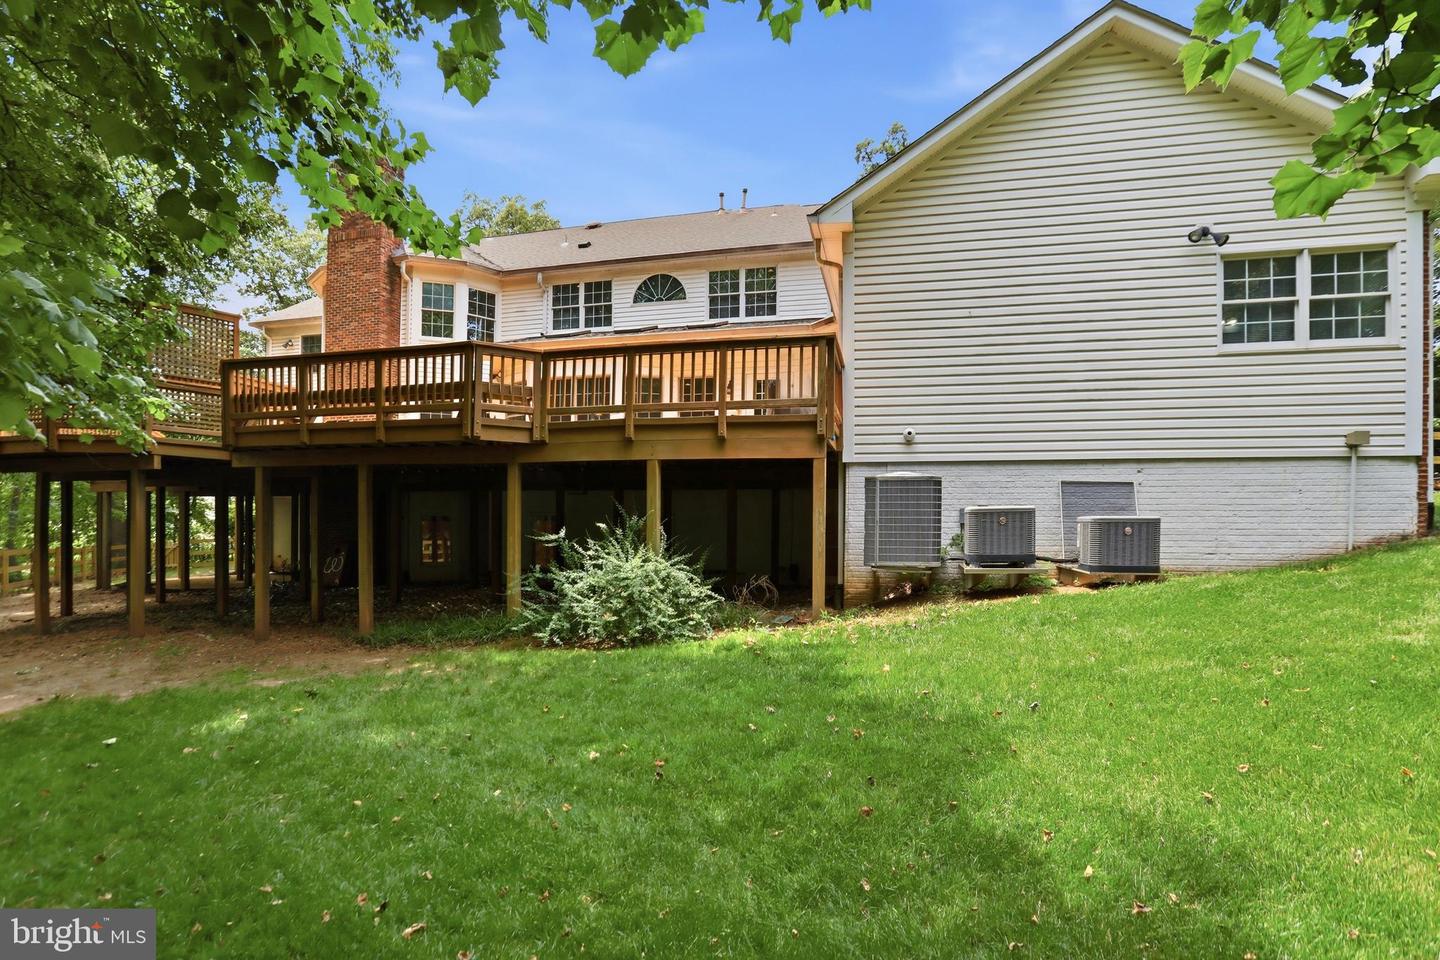
Nestled on a private 2.2+ acre lot in the heart of Oakton, this exceptional estate offers luxury, space, and rare amenities both inside and out. A unique opportunity comes with the transfer of an Oakton Swim & Racquet Club membership with the sale—a highly coveted benefit with a current 7–8 year waitlist. The expansive property also offers additional access from Pine Tree Drive for added convenience and flexibility. Inside, the home is thoughtfully appointed with premium features and multiple high-value conveyances, including the movie theater equipment and seating in the lower-level theater room, as well as the large flat-screen TV, entertainment equipment, and TV console in the family room. The gas grill, directly connected to the home’s gas line, also conveys. Additional notable features include a full sprinkler system, invisible fence, outdoor lighting, alarm system, built-in speakers throughout the interior and exterior, central vacuum, and sun film installed on first-floor windows for added efficiency and comfort. This is a rare blend of privacy, convenience, and lifestyle—offering both everyday functionality and extraordinary entertaining spaces in one of Oakton’s most desirable locations.
Additional Information
- Subdivision
- Waples Crest
- Taxes
- $20079
- Interior Features
- Bar, Bathroom - Soaking Tub, Bathroom - Walk-In Shower, Breakfast Area, Carpet, Ceiling Fan(s), Crown Moldings, Curved Staircase, Dining Area, Entry Level Bedroom, Family Room Off Kitchen, Kitchen - Eat-In, Kitchen - Island, Primary Bath(s), Store/Office, Walk-in Closet(s), Wood Floors
- School District
- Fairfax County Public Schools
- Elementary School
- Waples Mill
- Middle School
- Franklin
- High School
- Oakton
- Fireplaces
- 3
- Fireplace Description
- Brick, Gas/Propane, Stone
- Flooring
- Carpet, Wood
- Garage
- Yes
- Garage Spaces
- 3
- Exterior Features
- Exterior Lighting, Extensive Hardscape
- Heating
- Heat Pump(s)
- Heating Fuel
- Natural Gas
- Cooling
- Central A/C
- Roof
- Shingle
- Water
- Public
- Sewer
- Septic Exists
- Room Level
- Foyer: Main, Dining Room: Main, Living Room: Main, Laundry: Main, Kitchen: Main, Breakfast Room: Main, Office: Main, Primary Bedroom: Main, Primary Bathroom: Main, Half Bath: Main, Basement: Lower 1, Full Bath: Lower 1, Sun/Florida Room: Main, Bathroom 2: Upper 1, Bathroom 3: Upper 1, Full Bath: Upper 1, Laundry: Upper 1, Bedroom 4: Upper 1, Bedroom 2: Upper 1, Bedroom 3: Upper 1, Primary Bedroom: Upper 1, Primary Bathroom: Upper 1, Bedroom 5: Upper 2, Full Bath: Upper 2, Office: Upper 2, Family Room: Main, Bedroom 6: Lower 1, Media Room: Lower 1
- Basement
- Yes
Mortgage Calculator
Listing courtesy of Samson Properties. Contact: 7033788810