Chudleigh Farm Lane Lot 18a, Aldie, VA 20105
- $3,999,000
- 5
- BD
- 5
- BA
- 6,227
- SqFt



- List Price
- $3,999,000
- Days on Market
- 210
- Status
- ACTIVE
- MLS#
- VALO2112656
- Bedrooms
- 5
- Bathrooms
- 5
- Full Baths
- 4
- Half Baths
- 1
- Living Area
- 6,227
- Lot Size (Acres)
- 29.4
- Style
- Traditional
- Year Built
- 2026
- County
- Loudoun
- School District
- Loudoun County Public Schools
Property Description
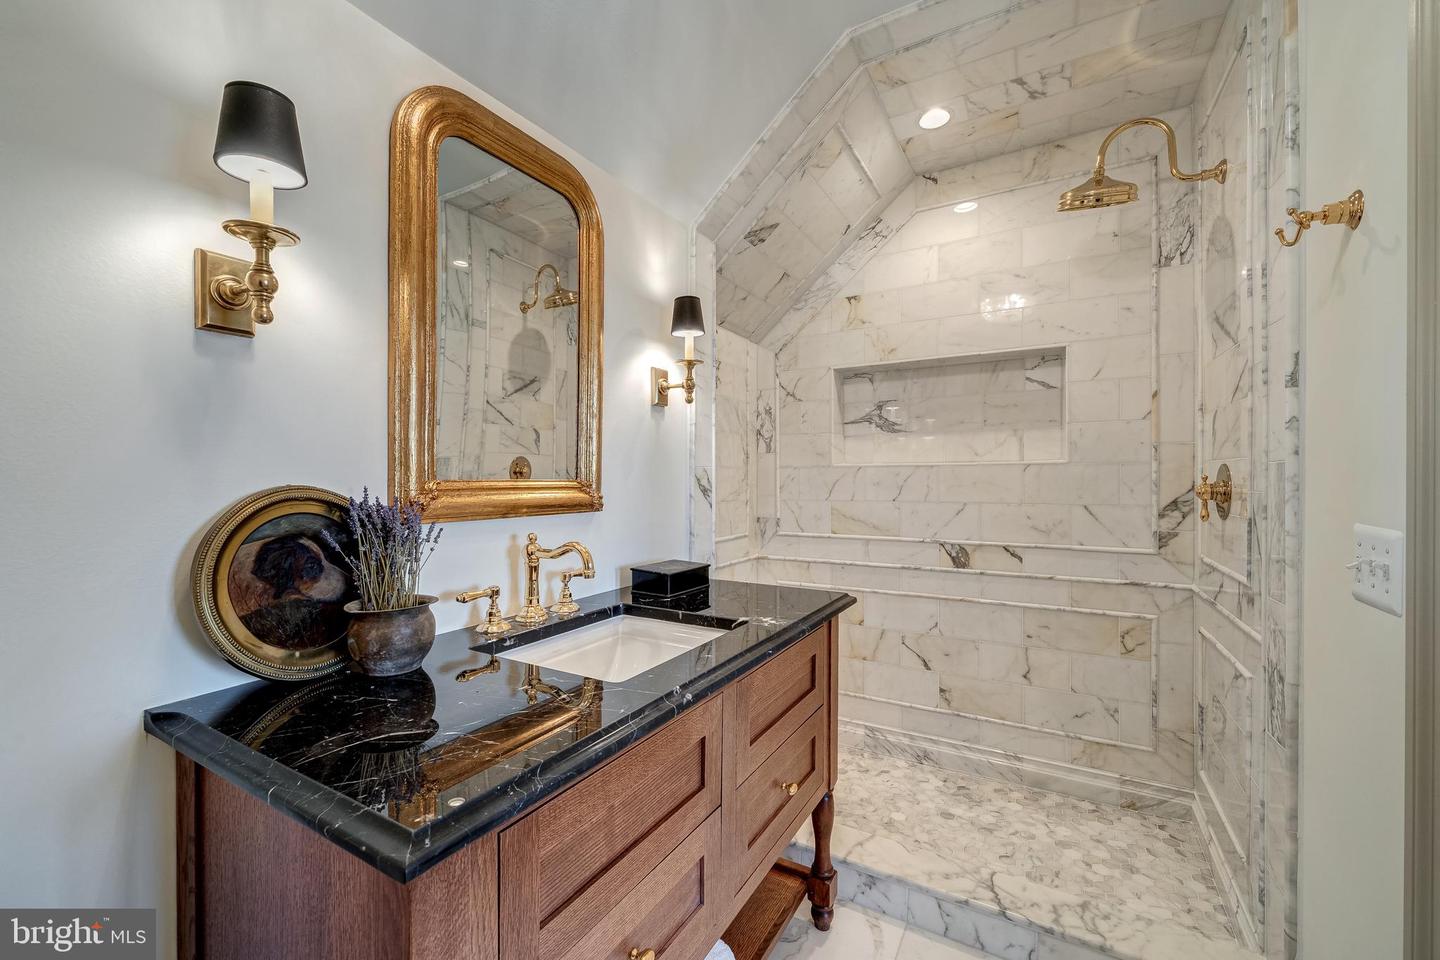
Knightsbridge Estates, a thoughtfully curated community in Loudoun County, is releasing Lot 18. This offering is truly one-of-a-kind, featuring a stunning French-style elevation that perfectly blends the charm of the “new-old" design with the comfort and luxury of modern living on over 29 acres. This parcel offers extraordinary privacy with an open pastoral views. The floorplan boasts of approximately 6,227 sq feet of finished living space with a convenient 1-bedroom in-law or au-pair suite over the 3-car attached garage. The residence has tasteful selections throughout including a Bertazzoni range, designer Subzero column freezer & refrigerator, Shaws of Darwin farmhouse sink, natural stone countertops & fireplace surrounds, paneled appliances, custom premium cabinetry, exquisite molding, Rohl plumping fixtures, Victoria & Albert freestanding soaking tub, Visual Comfort lighting, and engineered European oak hardwood floors. This Loudoun County property has mature trees with outdoor living and entertaining spaces, a gunite swimming pool, detached 2-car garage, and room for horses. Knightsbridge Estates is conveniently located less than 30 minutes from Dulles International Airport, 45 minutes from Washington DC, and within 15 minutes from downtown Leesburg and Middleburg. The property offers a rare combination of serenity, seclusion, and proximity to amenities. Madison Dale collaborated with Purple Cherry Architects in the design. No HOA with Verizon FIOS onsite. The Lot 26 guest house is available for buyers to view the quality & aesthetic of the finishes. A detailed spec package is available. The lower level can be finished by request.
Additional Information
- Subdivision
- None Available
- Taxes
- $125
- Interior Features
- Crown Moldings, Formal/Separate Dining Room, Kitchen - Gourmet, Kitchen - Island, Pantry, Upgraded Countertops, Walk-in Closet(s), Wood Floors
- School District
- Loudoun County Public Schools
- Fireplaces
- 5
- Fireplace Description
- Wood, Gas/Propane, Marble
- Flooring
- Wood, Marble
- Garage
- Yes
- Garage Spaces
- 5
- Exterior Features
- Extensive Hardscape, Gutter System
- Pool Description
- Gunite
- View
- Scenic Vista, Panoramic
- Heating
- Heat Pump - Gas BackUp, Central
- Heating Fuel
- Electric, Propane - Leased
- Cooling
- Central A/C
- Roof
- Metal, Shingle
- Utilities
- Under Ground
- Water
- Well
- Sewer
- Septic = # of BR
- Room Level
- Primary Bedroom: Upper 1, Bedroom 1: Upper 1, Bedroom 2: Upper 1, Bedroom 3: Upper 1, Bedroom 4: Upper 1, Primary Bathroom: Upper 1, Bathroom 1: Upper 1, Bathroom 2: Upper 1, Bathroom 3: Upper 1, Half Bath: Main
- Basement
- Yes
Mortgage Calculator
Listing courtesy of TTR Sotheby's International Realty. Contact: (703) 714-9030