138 Wooded Ln, Front Royal, VA 22630
- $1,890,000
- 5
- BD
- 7
- BA
- 8,047
- SqFt












- List Price
- $1,890,000
- Days on Market
- 97
- Status
- ACTIVE
- MLS#
- VAWR2014094
- Bedrooms
- 5
- Bathrooms
- 7
- Full Baths
- 5
- Half Baths
- 2
- Living Area
- 8,047
- Lot Size (Acres)
- 20
- Style
- Colonial
- Year Built
- 2024
- County
- Warren
- School District
- Warren County Public Schools
Property Description
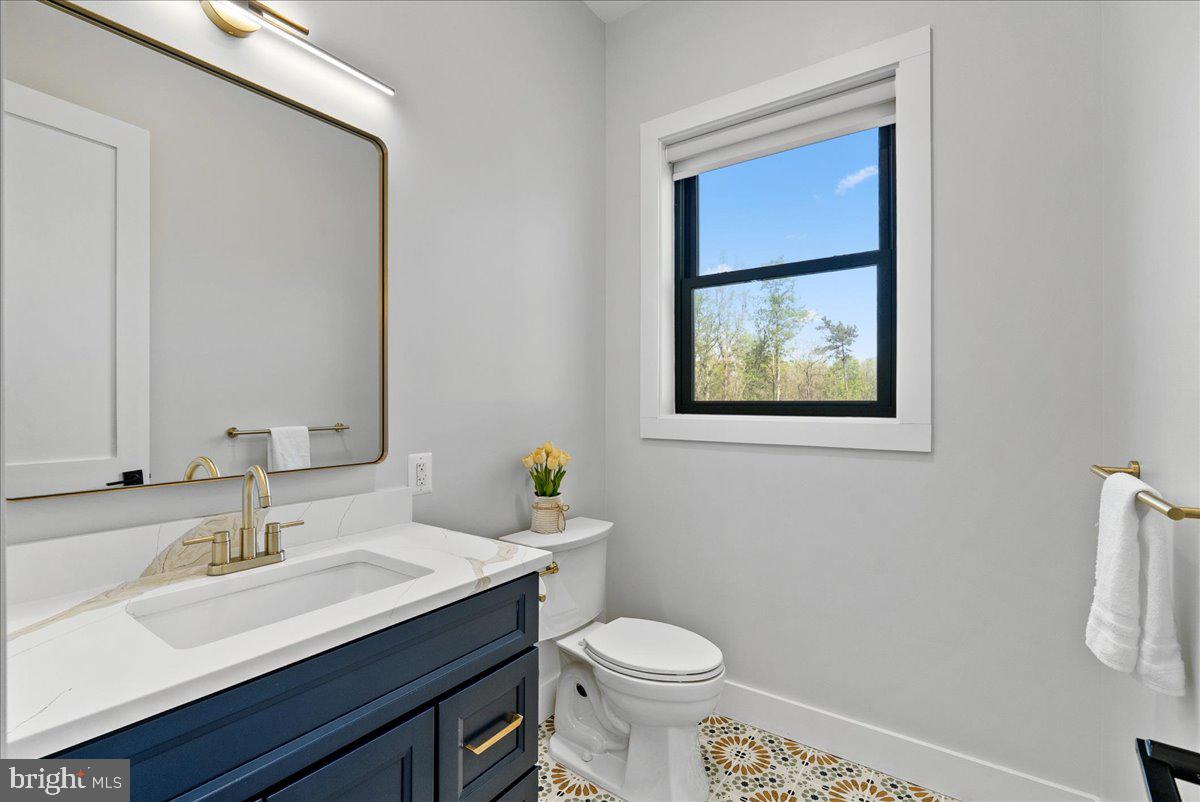
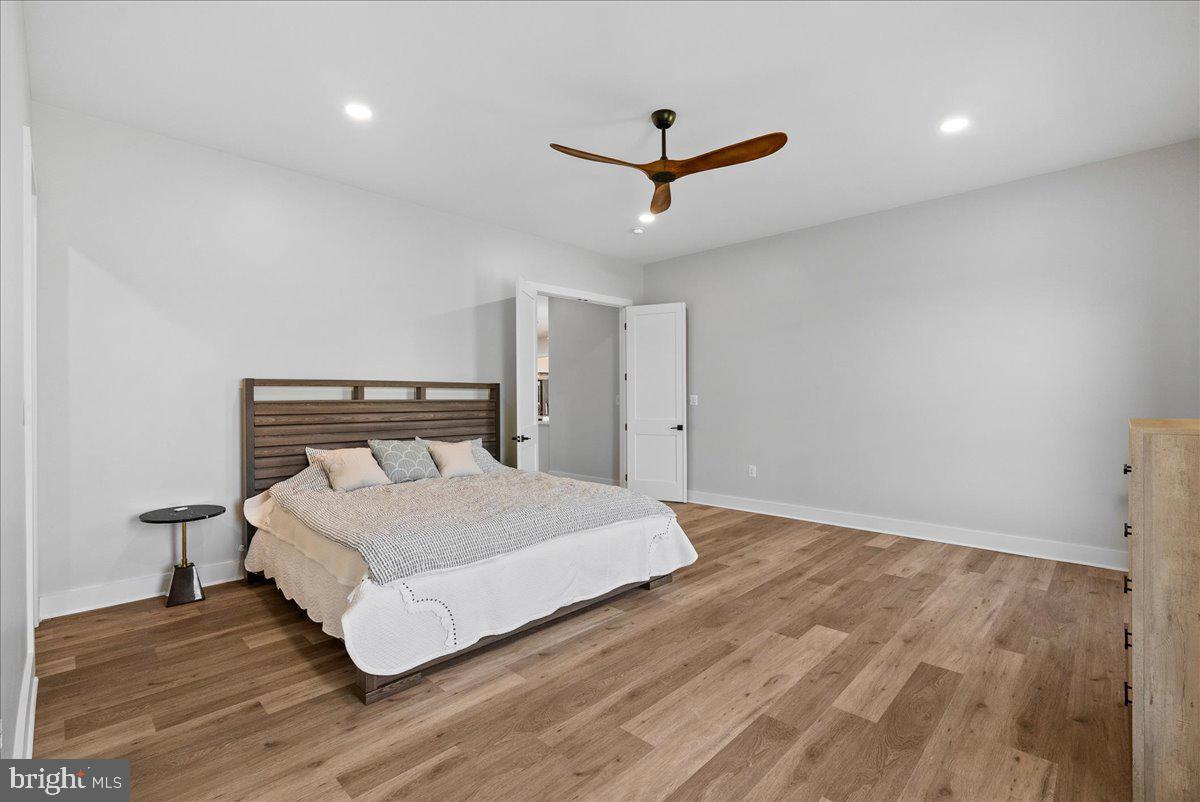
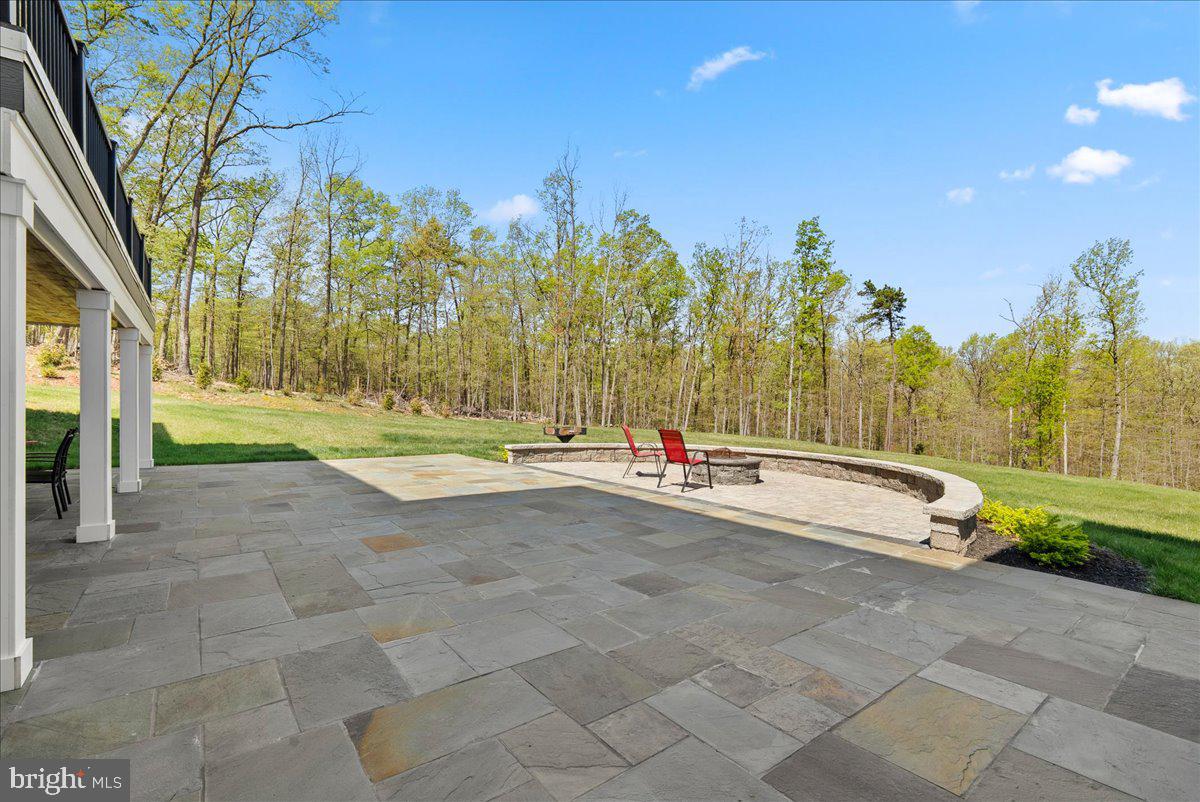
Just a short drive from Washington, D.C., this extraordinary custom estate offers a rare opportunity to enjoy the privacy of a mountain retreat without giving up access to the city. Set on 20 secluded acres, the property delivers the kind of space, scenery, and tranquility that is increasingly hard to find for buyers seeking a true escape from the pace of Northern Virginia and D.C. life. From the home, you can take in sweeping views of the Blue Ridge Mountains, Shenandoah Valley, Skyline Drive, Luray Caverns, and the Shenandoah River, while still enjoying convenient access to I-66 and Dulles Airport. Proudly built by JGL Construction Company, this impressive residence offers more than 8,000 square feet of thoughtfully designed living space, including 5 bedrooms, 5 full baths, 2 half baths, a 3-car garage, and a fully finished walk-out basement. The home combines grand scale with warmth and livability, featuring hardwood floors throughout, soaring ceilings, recessed lighting, and expansive windows that bring the surrounding landscape into everyday life. The main level was designed for both elegant entertaining and comfortable daily living. A beautifully appointed gourmet kitchen anchors the home with top-of-the-line appliances, a large quartz island, designer cabinetry, a walk-in pantry, and a separate butler’s pantry. The spacious living and family room, centered around a fireplace, opens to a Trex deck overlooking the natural beauty of the property. A formal dining room, main-level bedroom suite, and flexible bonus room ideal for a home office or private study add to the home’s versatility. Upstairs, the primary suite offers the feel of a private resort. Thoughtfully set apart, it includes a lounge area, oversized walk-in closets with built-ins, and a spa-like bath with a European soaking tub, dual vanities, and a shower for two. Each additional bedroom is generously sized with its own full bath and walk-in closet, while an upper-level family room or library with built-in shelving creates yet another inviting place to relax and enjoy the views. The fully finished walk-out basement expands the home’s entertaining potential with a large bedroom suite, wet bar, home theater or media room, half bath, and generous recreation space for hosting, celebrations, or extended stays. Outside, the covered patio, sweeping lawn, and extensive landscaping create a setting that feels more like a private resort than a primary residence. For D.C.-area buyers seeking a weekend escape, a legacy property, or a full-time residence that offers both luxury and breathing room, this home stands apart. Hunt, hike, boat, fish, and enjoy a resort-style lifestyle right in your own backyard. It is a rare blend of sophistication, privacy, and natural beauty and close enough for convenience, yet far enough away to feel like a world of its own.
Additional Information
- Subdivision
- Morgans Ridge
- Taxes
- $1245
- School District
- Warren County Public Schools
- Garage
- Yes
- Garage Spaces
- 3
- Heating
- Central
- Heating Fuel
- Electric
- Cooling
- Central A/C, Heat Pump(s)
- Roof
- Architectural Shingle
- Water
- Well
- Sewer
- Private Septic Tank
- Basement
- Yes
Mortgage Calculator
Listing courtesy of Giant Realty, Inc.. Contact: 7036414989